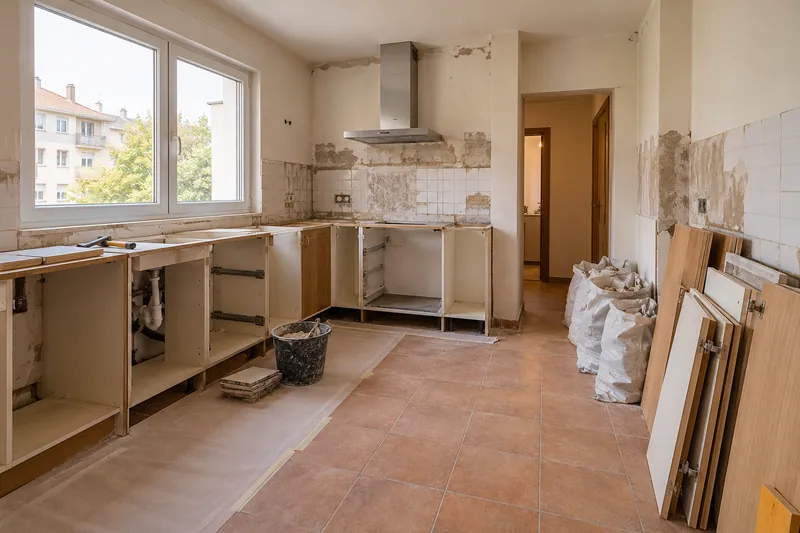
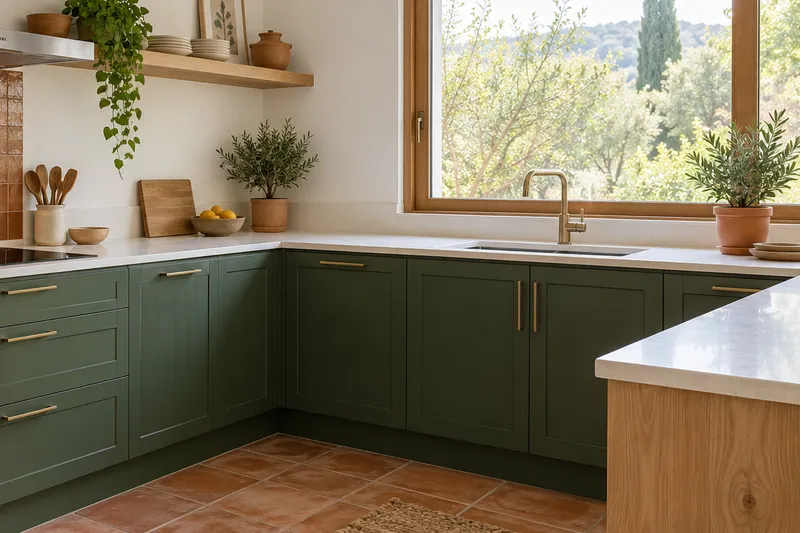
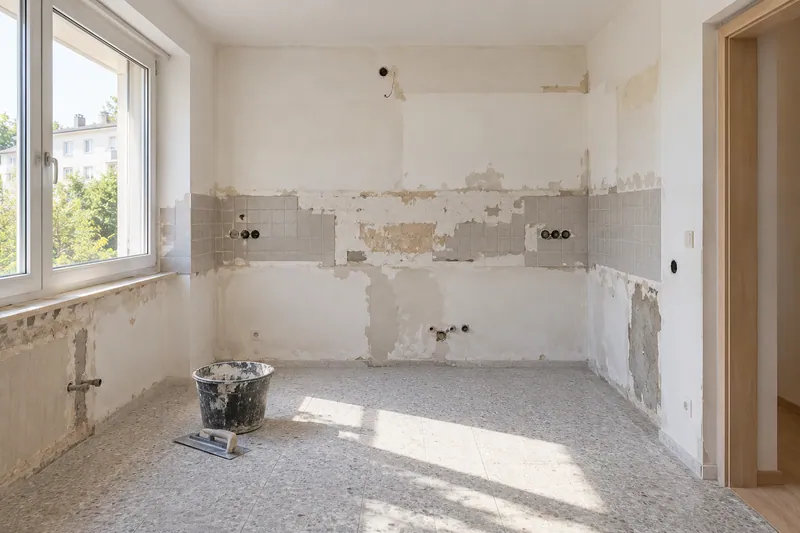
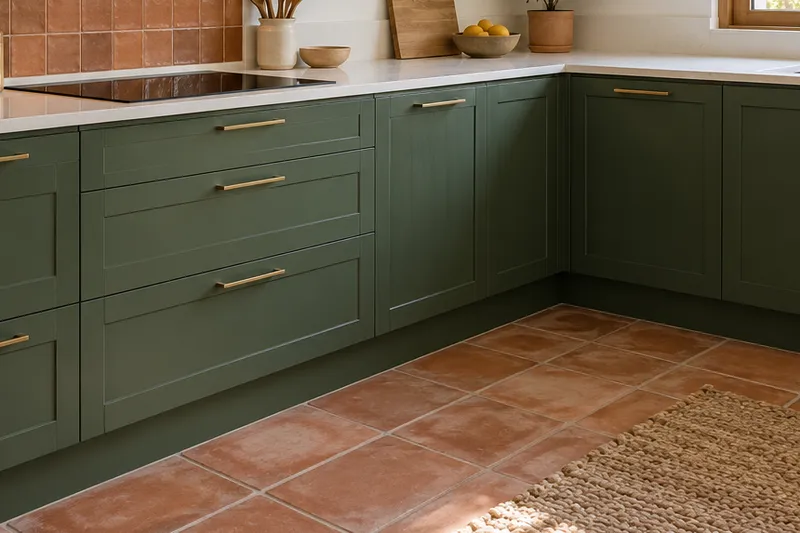
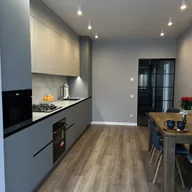
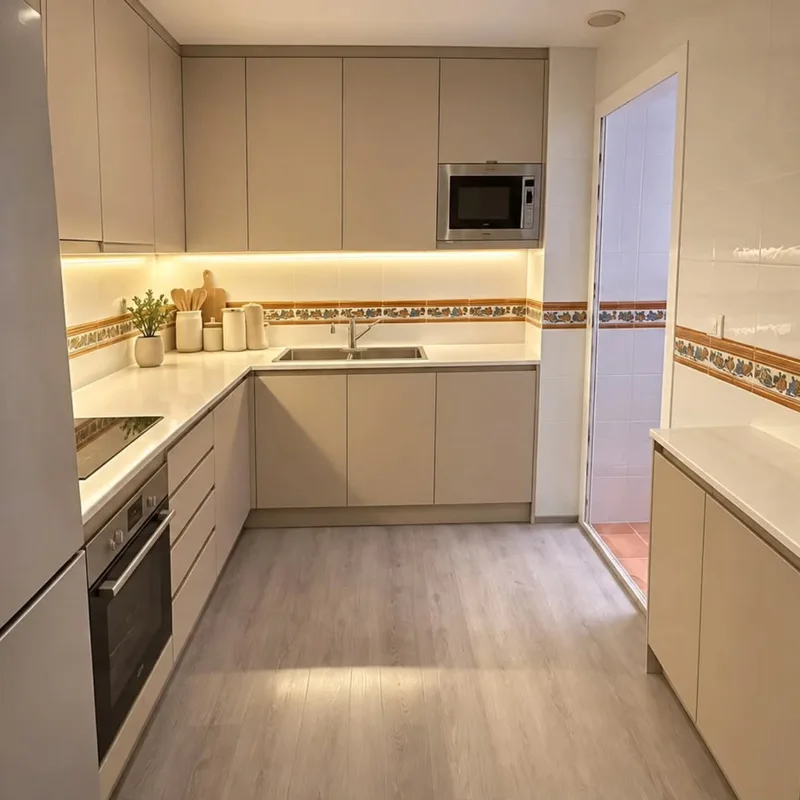
Kitchens open to the living room in Elche
Place the sofa, table and access points on the plan to recognize which sides of the kitchen will be exposed. Storage can be closed from one perspective and still be accessible from another. It is advisable to relate this objective to the real content, without moving frequent utensils to an uncomfortable corner just to leave a clean view of the room that has been chosen as a visual reference.
Tell us about your kitchen
Choose the type of renovation and the approximate size. Then write to us or fill out the form.
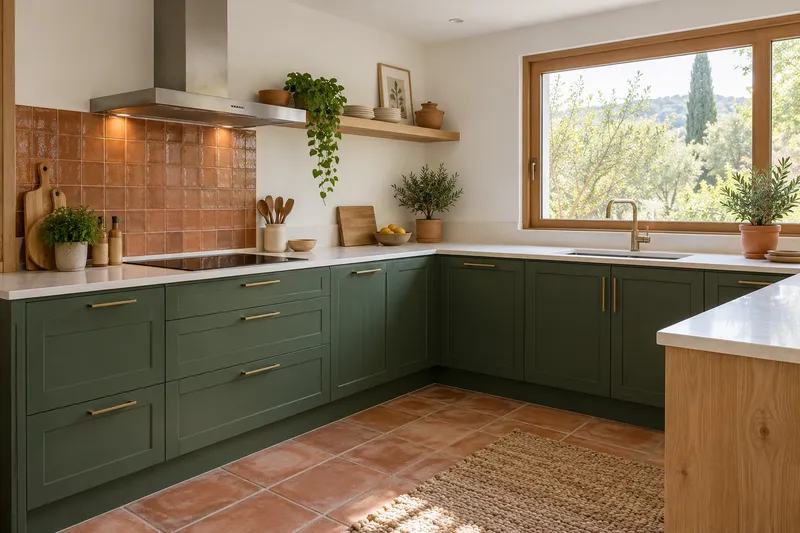
The wall, the connections and the steps
- FeasibilityTechnical review of the space.
- LayoutDraw how the two rooms will be used.
- PartitionsCheck the type of wall and its conditions.
- FacilitiesSort the connections before choosing the furniture.
- ExtractionThink about where the extraction is resolved.
- FloorsStudy changes in level and materials.
- FurnitureIsland or peninsula options.
- AuctionsPlan joints so that they are not improvised.
Quote for kitchens open to the living room in Elche
Relate orientation and opening of the units
The custom composition must check doors and drawers with the routes of both rooms. If a cabinet opens into the room, count the space of the person using it and the nearby chairs. A discreet front when closed can take up the necessary step when opening, so the layout must be rehearsed in use and not just from an image of aligned faces.
Define the visible parts of the assembly
In the opening quote, identify actions on the division, panels, finishes and affected facilities. Point out preserved cabinets to check which sides need another finish when they are exposed. This description allows us to compare a complete set that keeps the household items out of the desired view, without considering including closures or accessories that have not been specified or attributing all the adaptation of the existing furniture to the removal of the wall.
Quote and scope of work at Elche
Organizing what is visible from the living room may involve new interiors, fronts or units. The scope distinguishes this furniture from the opening works and installations, including the faces and finishes that will be exposed.