Ideas to plan your kitchen
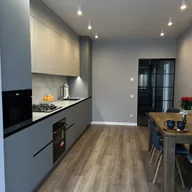
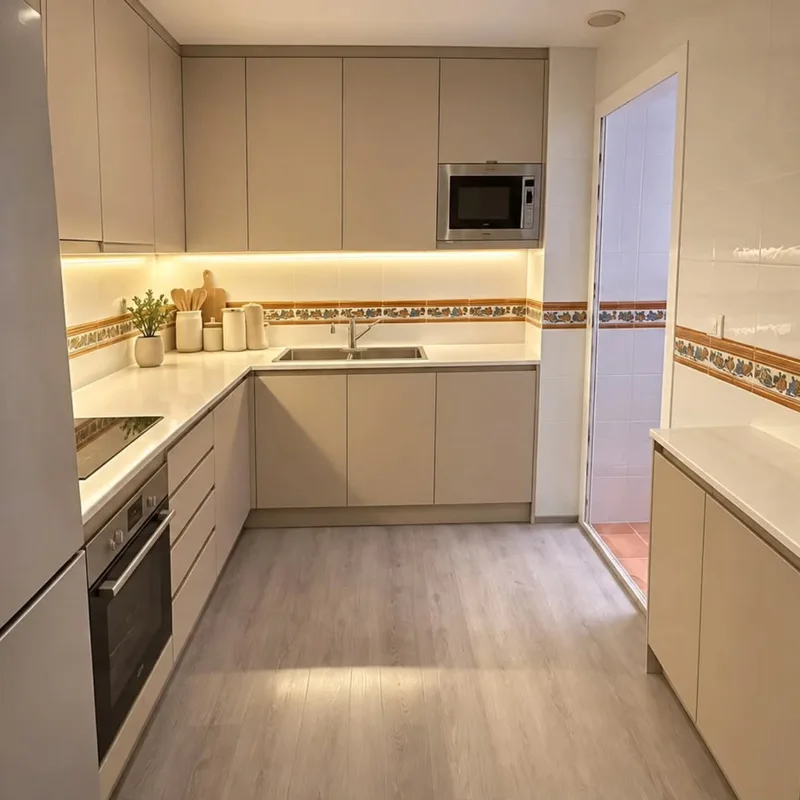
A picture with closed doors doesn't show how much can fit inside or how to reach it. If you're interested in its organization, list what content you would assign to each volume and how you would check it out. This exercise allows us to separate a visual preference from an interior need, without assuming that the illustrated composition includes specific drawers, shelves or mechanisms that are not actually seen.
Tell us about your kitchen
Choose the type of renovation and the approximate size. Then write to us or fill out the form.
Compare accesses with your inventory
The renovation of furniture must contrast objects, useful dimensions and openings. A broad reference may suggest capacity that is not maintained when adjusted to real space. It is advisable to review which pieces are preserved and where their content would be to study alternatives without multiplying cabinets or reducing the step of copying all the visible volumes in a conceptual scene. See also: furniture renovation.
Use views to explain a preference
AI images support the conversation and do not credit completed work or product references. You can share them by contact along with photos of your kitchen, indicating what interests you about them. The definition of interiors will be developed with identified pieces and verifiable measurements, keeping the missing data clear before manufacturing or evaluating the assembly of the assembly that is decided to be studied.
See an indicative example of a kitchen open to the living room