An open kitchen: project decisions
Before installing open storage, map out what is visible from your usual seating areas. A useful shelf from the kitchen can display household items that you prefer to keep closed. The layout must relate these views to access to the content, avoiding moving all the objects to a difficult-to-use corner just to clear the perspective of the whole from the sofa.
Tell us about your kitchen
Choose the type of renovation and the approximate size. Then write to us or fill out the form.
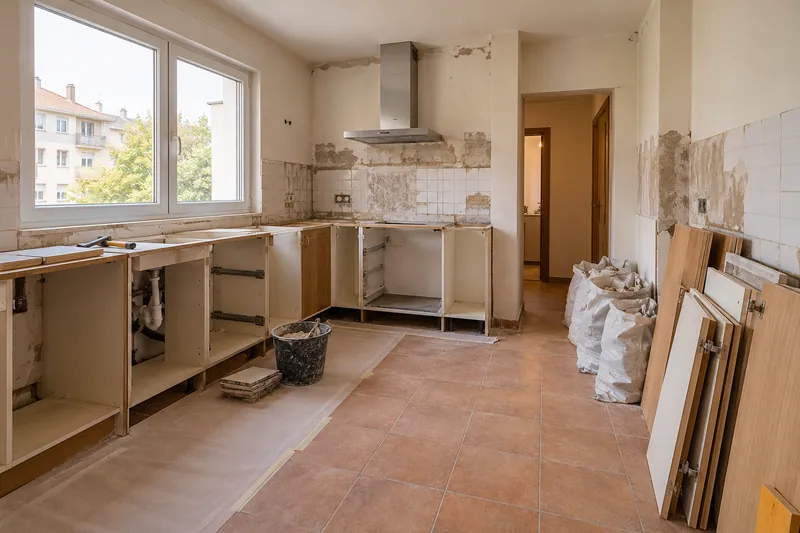
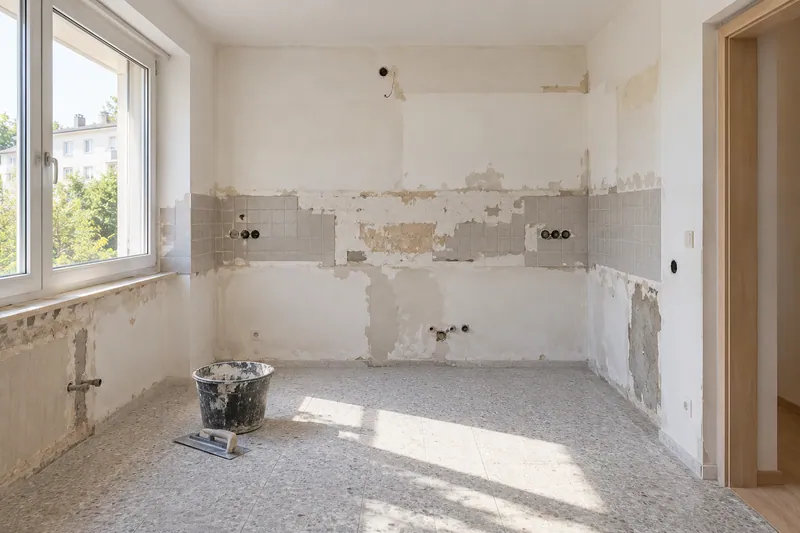
- FrontsAccording to your home
- WorktopAccording to your home
- groundAccording to your home
- AppliancesAccording to your home
Layout references
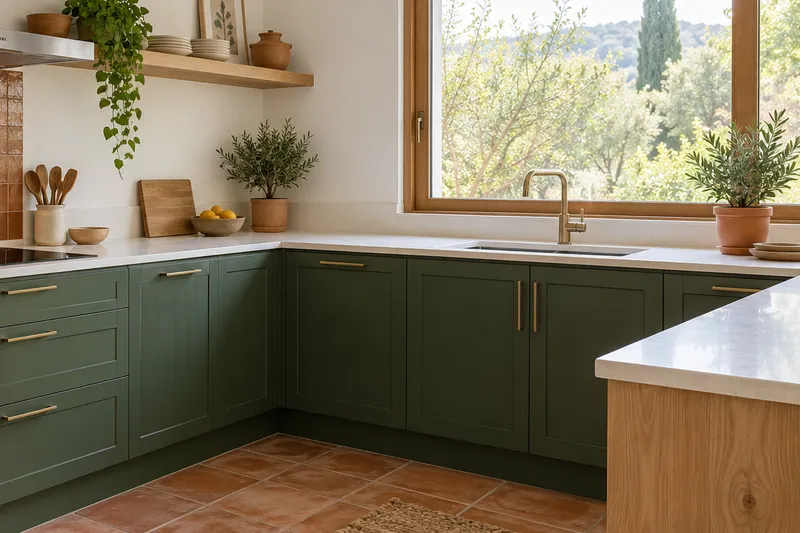
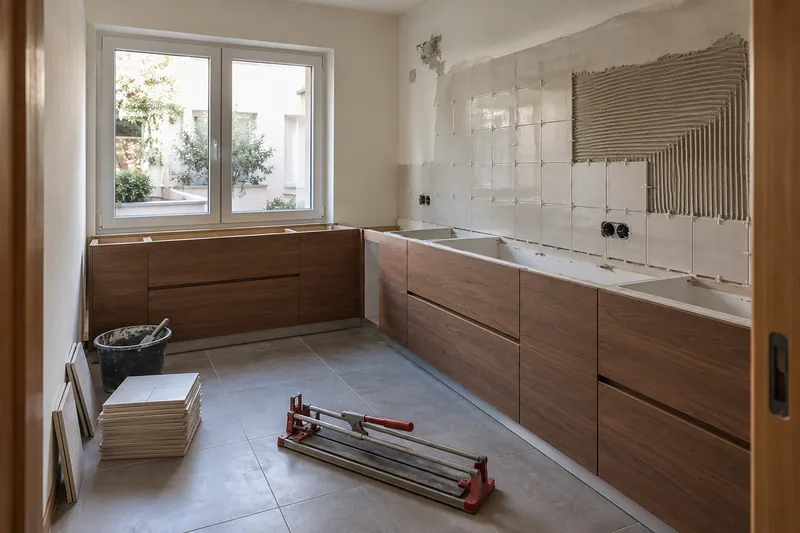
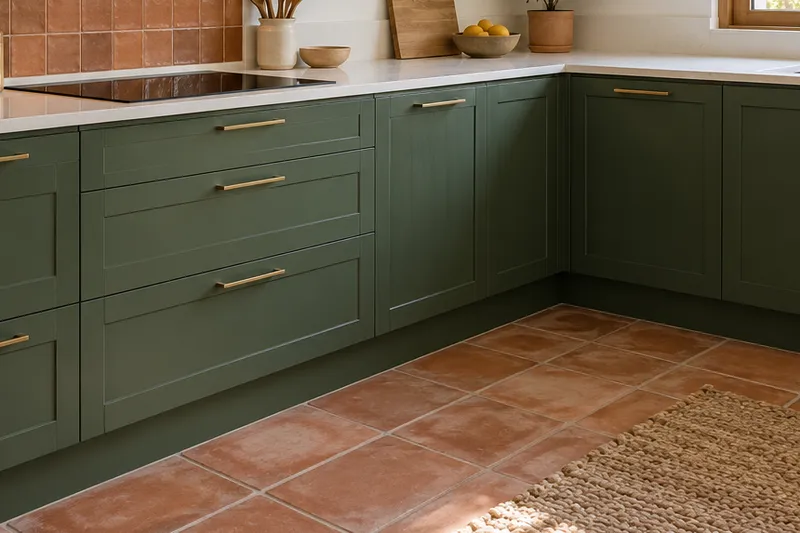
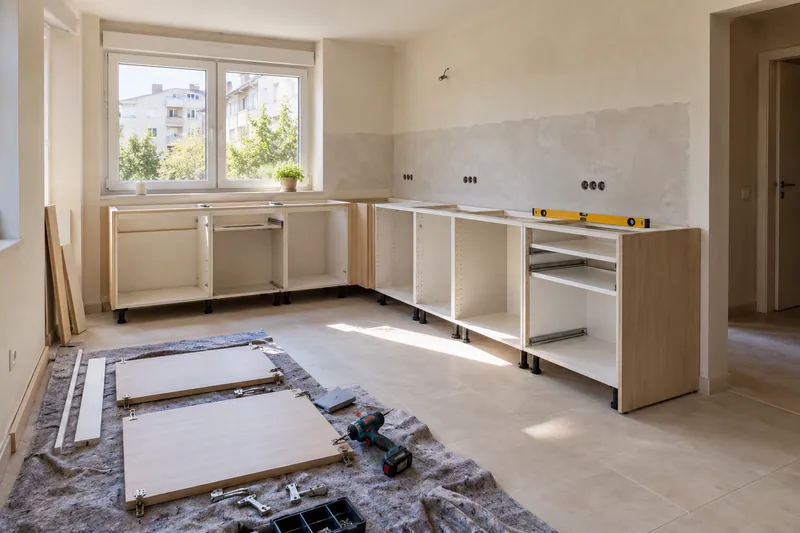
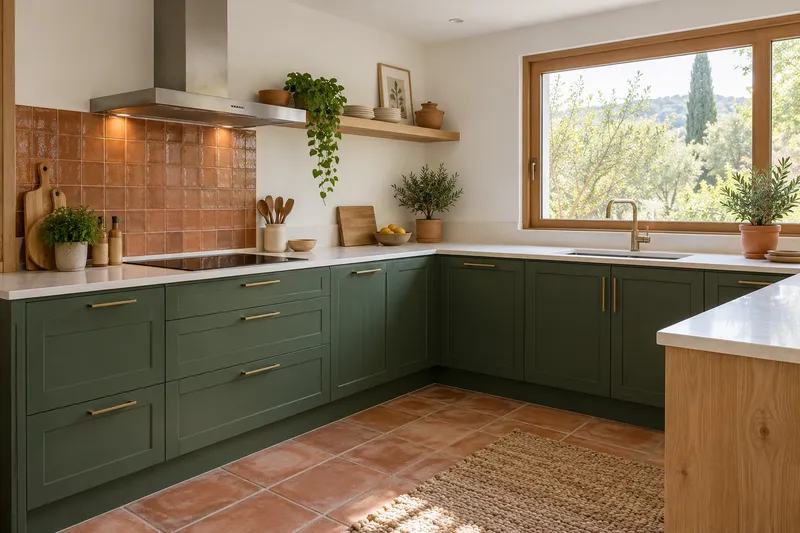
Taking careful measurements helps furniture, steps and joints fit into the same idea.
What would you like to change?
Other ideas to talk about
Services related to this example
Open the kitchen to the living roomComprehensive kitchen renovation in ElcheSee prices and itemsRequest a quoteChoose faces and apertures according to function
The study of the open kitchen must define visible sides, doors and finishes. In custom furniture, each unit needs specific content and usage path. A front facing the living room can improve appearance and take up circulation space when opening, so it is a good idea to check both perspectives with people and chairs represented.
Translate the scene into real pieces
Illustrative IA images are not customer commissioned nor do they specify installed interior accessories. To develop an idea, you need current measurements and photographs, in addition to the objects you want to keep. The proposal must identify cabinets, fittings and surfaces with their pending checks, without attributing to the scene a hidden capacity or an assembly solution that has not been contrasted with your kitchen.