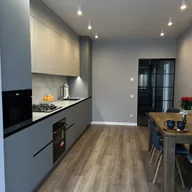
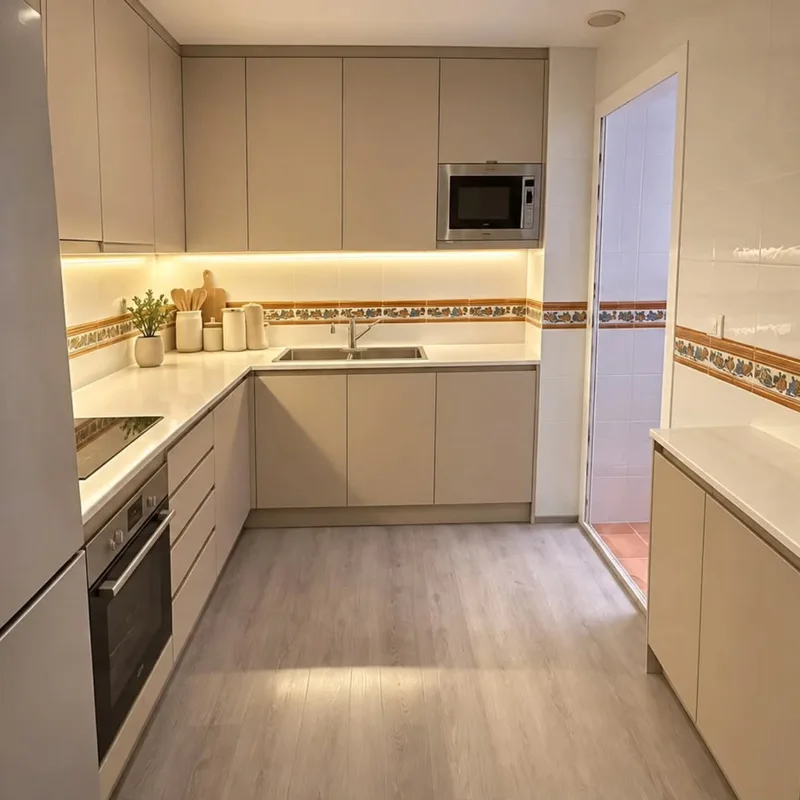
False kitchen ceiling in Elche
Draw the opening and the space your lid needs to move, as well as the manoeuvre of the person who would check the component. A record above a column can show the inside and not allow you to work on it. This check must be carried out before closing the ceiling, with the final height and depth of the furniture that will occupy the area and limit subsequent access to the intended point.
Tell us about your kitchen
Choose the type of renovation and the approximate size. Then write to us or fill out the form.
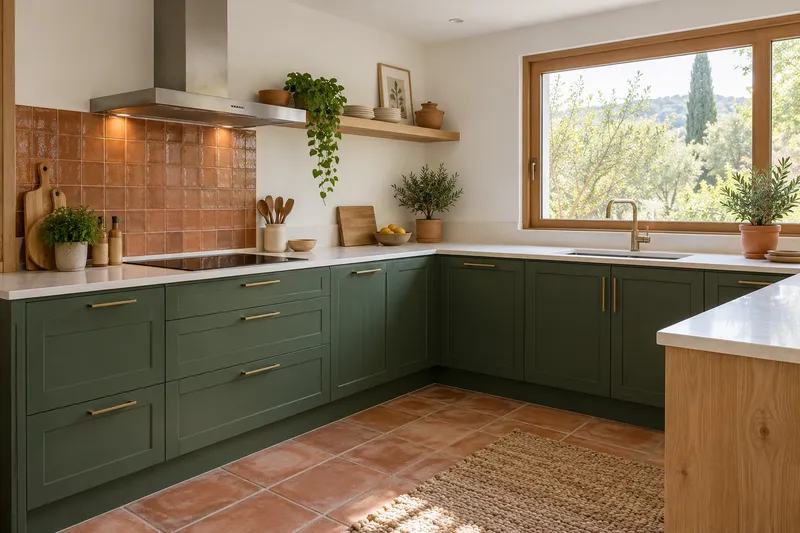
Height, installations and ceiling finishes
- Free heightMeasurement of space and upper elements.
- FacilitiesCoordination with planned ducts and light points.
- StructureDefinition of the substructure and fixings.
- HobsPlacement of the agreed hob system.
- RecordsAccess to elements that must be reviewable.
- FinishTreatment of joints and finishes according to scope.
Kitchen false ceiling quote in Elche
Relate opening and hidden component
The light supply or extraction step may require different access depending on its parts. The registry must respond to the specific operation that is needed, without placing a generic cover where there is still a free space. It is advisable to identify what is kept and what changes to check whether a previously usable position will continue to be so when the tall cabinet is added or the upper layout of the kitchen is modified. See also: light power.
Assess roof and finishes with their accesses
The proposal must recognize height, structure, finish and registers, separating the components from other services. If a reference or unit changes, review the access that depends on it before continuing with terminations. This basis allows you to compare complete ceiling solutions and recognize what must be checked to close it, preventing the continuous appearance or the coincidence of a cover with the plane from being interpreted as confirmation that the point can be used with all the furniture assembled.
Quote and scope of work at Elche
A record on a column needs real space to open and work. We assess its location with the planned furniture, including the access piece, structure and finishes, and separating any installation changes necessary to make it practicable.